Columbia CUSTOM HOME
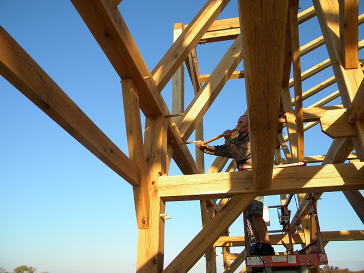
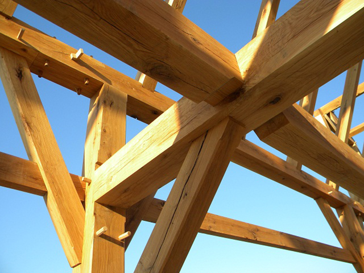
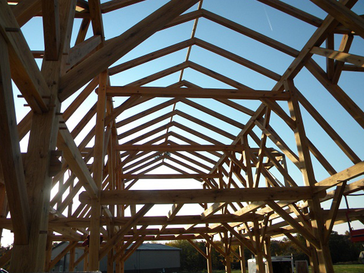
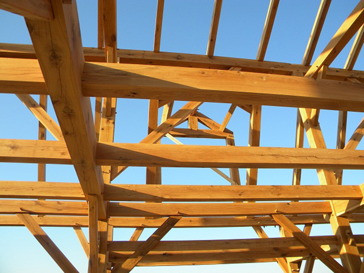
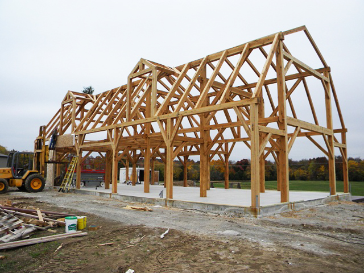
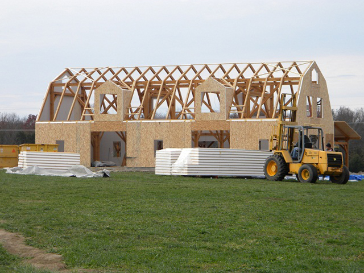
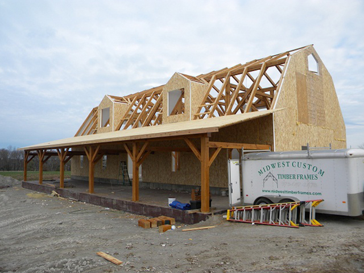
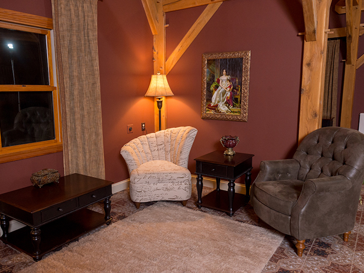
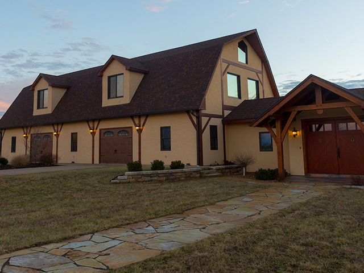
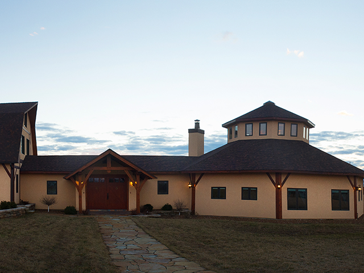
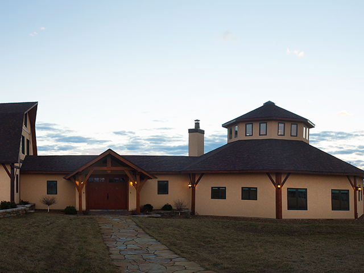
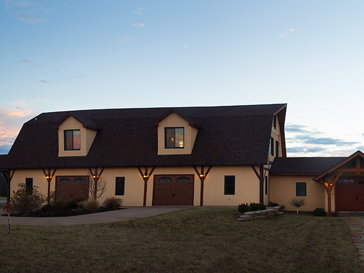
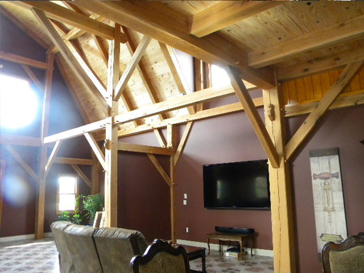
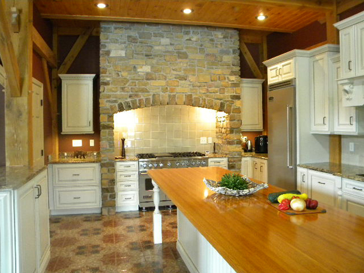
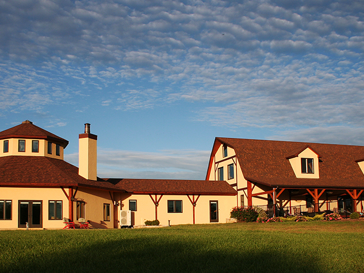
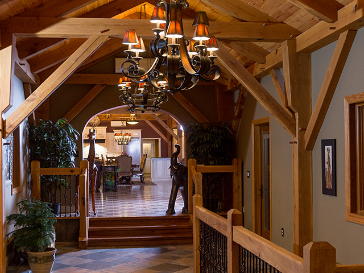
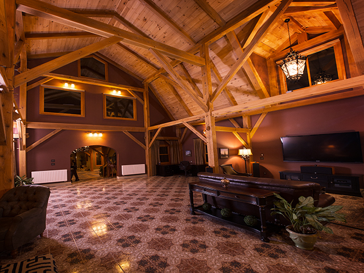
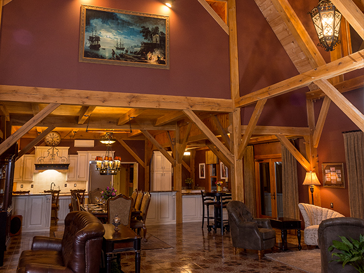
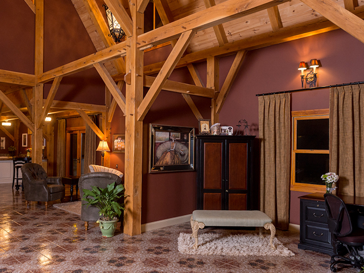
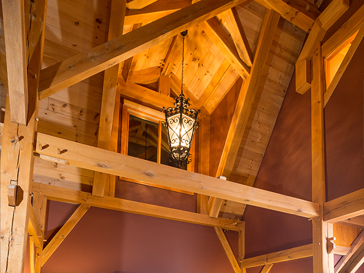
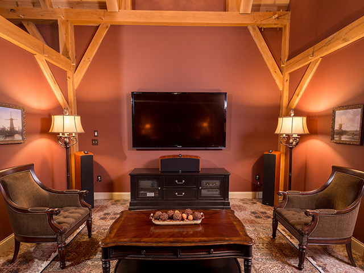
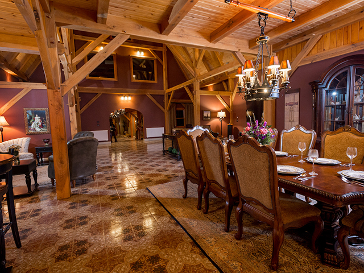
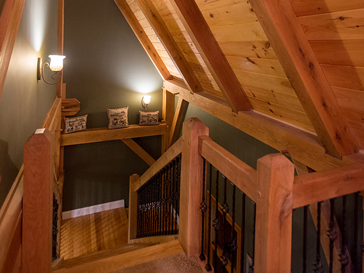
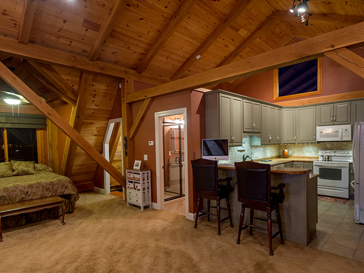
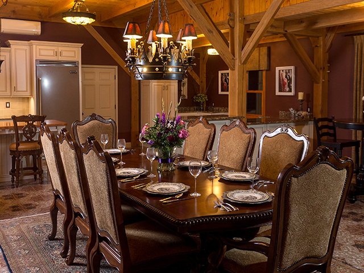
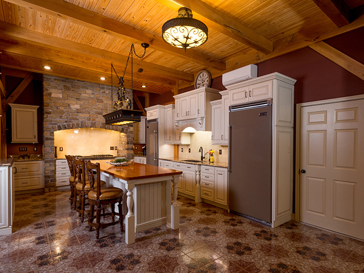
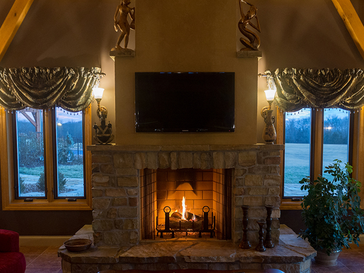
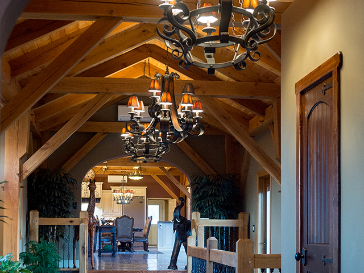
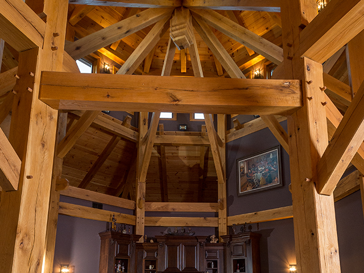
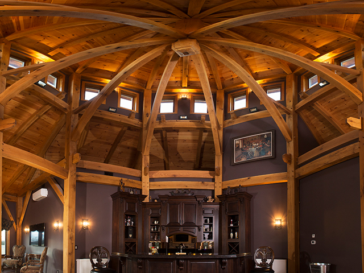
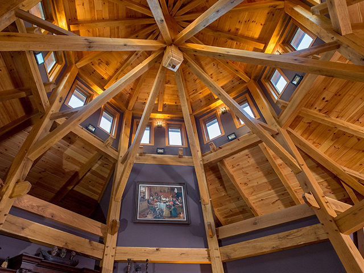
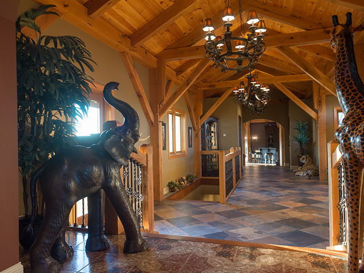
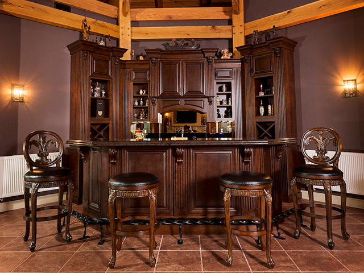
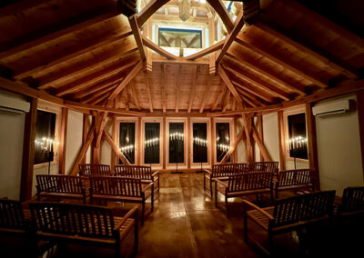
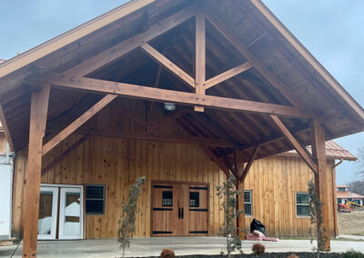
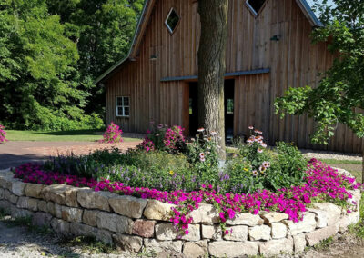
This was a 3 part project which began with a 36’x70’ gambrel barn traditionally built common rafter frame with white oak timbers, and tongue & groove pine clad SIP panels. The 2nd stage was the addition of a carport on the east end which used kingpost trusses with raised collar beams, structural ridges, and common rafters decked with 2x tongue & groove pine. The 3rd phase was an inspiring octagon which rises over 30’ above the floor. A massive kingpin supported by 8 braces as well as hips help draw your eyes to the ceiling. Below the center is a beautiful bar and great room which is perfect for entertaining.
Build Completed: 2012
Build something extraordinary
Every custom timber frame home begins with a vision. Discover how our craftsmanship and collaborative approach bring one-of-a-kind living spaces to life.
Recent Projects
GET IN TOUCH WITH US
Location
Hours
Mon–Thurs: 7:00am-5:30pm
Weekends: Closed